01
A Home of Your Own
Fifteen private residences, surrounded by forest, hills and nature. Every home is designed around privacy, comfort and independence.
A PRIVATE SANCTUARY FOR LIFE
A private nature community in Nan, Thailand. Designed for independent living, meaningful connection and the freedom to enjoy life at your own pace.
DISCOVER PROJECT 110109.78
RAI OF LAND · APPROX.
15
PRIVATE HOMES
NAN
THAILAND
THE PURPOSE · PROJECT 110
PROJECT 110 was created around a simple belief: the later chapters of life deserve meaning, companionship and peace. We envision a small community where people can step away from the pressures of everyday competition and reconnect with nature, themselves and one another.
Life after retirement can be a new beginning. A time to slow down, enjoy the natural surroundings, pursue personal interests and experience each day with greater purpose and freedom.
No one should have to face the later stages of life alone. We aim to build a community where residents know one another, share experiences and support one another, with professional assistance coordinated when it is needed.
Every person deserves respect, privacy and compassion. Our vision is to support residents through changing stages of life and to plan responsibly for periods when additional care and end-of-life support may be required.
"We are not creating homes to sell. We are creating a place where people can belong, care for one another and live with dignity."
THE PHILOSOPHY OF PROJECT 110
Residents place their trust in the community and contribute to its long-term sustainability. In return, PROJECT 110 is committed to developing the homes, shared infrastructure, people and support systems required to make this vision possible. This is a shared commitment, built on transparency, responsibility and respect.
MORE THAN A HOME · PROJECT 110
PROJECT 110 is envisioned as a private residential community where life is shaped by more than the walls of a house.
It is about having your own space, enjoying the freedom to live at your own pace, and being part of a community where friendship, mutual care and human connection remain part of everyday life.
With 15 planned private residences set within a natural landscape, PROJECT 110 seeks to create a place where independence and companionship can exist together.
This is not a conventional housing development. Residents can enjoy privacy and personal independence while having opportunities to build friendships, share experiences and participate in community life whenever they choose.
The vision goes beyond purchasing a conventional house. It is about participating in the development of a living environment designed around meaningful retirement, mutual commitment and a shared sense of belonging.
A home of your own. A community when you want one.
THE WAY OF LIVING
Fifteen private residences, thoughtfully planned within a natural landscape. Privacy and companionship are not opposites. Here, both are part of the vision.
01
Fifteen private residences, surrounded by forest, hills and nature. Every home is designed around privacy, comfort and independence.
02
Friendly conversations, shared meals, morning greetings and everyday companionship. Human connection is part of the life we want to create.
03
Practical assistance, healthcare coordination, transport and daily services, available when needed while respecting personal choice.
PROJECT 110 · LIFETIME LIVING & CARE
Life changes over time, and the support we need can change with it. PROJECT 110 envisions a community designed to accompany residents through different stages of later life, with independence, companionship and dignity at its heart.
STAGE 01
Enjoy the freedom of a private home surrounded by nature. Residents can follow their own routines, spend time in their gardens, pursue personal interests and participate in community life at their own pace.
STAGE 02
When daily tasks become more challenging, residents may receive assistance with household activities, cleaning, gardening, meals and practical everyday needs, according to their individual arrangements and agreed services.
STAGE 03
If a resident needs more substantial assistance, the community aims to coordinate appropriate support, communicate with family or designated contacts, and connect with qualified external health and care providers according to individual needs.
STAGE 04
Every person deserves compassion, respect and dignity throughout life's final chapter. Our vision includes helping residents and their families plan ahead, coordinating appropriate professional services and respecting personal wishes, privacy and individual choices.
PROJECT 110 is envisioned as a residential community built around mutual care and long-term companionship. It is not a hospital or a nursing facility. Medical treatment, nursing care and specialized services will require appropriately qualified external providers and formal arrangements. The availability and scope of support will be defined transparently before residents are accepted.
PROJECT 110 · MUTUAL COMMITMENT
A lasting community cannot be built on one-sided promises. It grows through trust, shared responsibility and a meaningful commitment between the people who live here and the community that supports them.
THE RESIDENT'S COMMITMENT
Residents make a long-term commitment to becoming part of the community. Their agreed financial contributions help establish and sustain the homes, shared facilities, people and systems that support community life. Residents are also encouraged to participate in community life in ways that suit their abilities, interests and personal choices.
PROJECT 110'S COMMITMENT
PROJECT 110 is committed to developing and maintaining the residential environment, shared infrastructure, operational team and agreed support services. We aim to provide a community where residents are respected, their privacy is protected and their changing needs are addressed responsibly.
Contributions, services, responsibilities and financial arrangements should be clearly explained and documented before any commitment is made.
Sustainable operations require responsible budgeting, fair staff compensation, maintenance planning and financial reserves for future needs.
Every resident deserves to be treated as an individual, with respect for personal choices, independence, privacy and dignity throughout life.
"You entrust your life to us. We entrust our future to you."
TRUST IS A RESPONSIBILITY SHARED
The specific contribution structure, scope of services, resident rights, financial safeguards and long-term operating arrangements will be defined through transparent agreements and appropriate professional review before the community begins accepting residents.
PROJECT 110 · OUR PEOPLE & SERVICES
A meaningful community depends on people who make everyday life work. PROJECT 110 aims to develop a dedicated operations team to maintain the living environment, support residents and coordinate essential services with care, consistency and accountability.
🤝
Assistance with agreed everyday needs, personal routines and practical activities, while respecting each resident's independence, preferences and dignity.
🏡
Planned housekeeping and residential maintenance to help keep each home clean, comfortable and functional according to the agreed service plan.
🌳
Gardening, pruning, watering, orchard care and landscape maintenance across private residential areas and shared natural spaces.
🔧
Monitoring and maintaining essential systems, including electricity, solar power, water storage, filtration, communications and property infrastructure.
🛡️
Community safety procedures, emergency communication and coordination with appropriate external emergency services and public authorities when required.
❤️
Communication with designated family contacts, appointment coordination and connection with qualified external healthcare providers when needed.
The operational model will be developed around appropriate staffing levels, clear responsibilities, fair compensation, practical work schedules and continuity of essential services. Specific staffing arrangements and service availability will be established before residents are accepted.
PROJECT 110 · SELF-SUFFICIENT LIVING
PROJECT 110 is designed around a resilient way of living, where natural resources, thoughtful infrastructure and human support work together to create a peaceful and sustainable living environment.
🌱
Productive landscapes with kitchen gardens, fruit orchards and upland rice cultivation. Each residential area is planned to make responsible use of the land while respecting the natural terrain.
💧
Rainwater harvesting, water storage and appropriate filtration systems are intended to support everyday household needs, gardens and essential activities throughout the seasons.
🌬️
Natural ventilation, daylight and surrounding greenery shape the residential environment. Building orientation and landscape planning aim to create comfortable spaces in harmony with nature.
☀️
Solar power and battery storage are planned to support essential household systems, with backup arrangements for periods when renewable energy is insufficient.
👥
A dedicated team supports daily living through property maintenance, gardening, household assistance, infrastructure operations and coordination of health-related services when needed.
🏡
These five elements are designed to work as one connected system, supported by a central community hub and external service networks whenever additional assistance is required.
Our goal is to achieve the highest practical level of self-reliance while maintaining reliable backup systems and access to external support. All systems will be developed according to site conditions, engineering requirements and operational feasibility.
NATURE & PRIVACY
Forested hills, natural streams, gardens and private terraces create the setting for a slower rhythm of life. Each residence is envisioned within approximately five rai of surrounding natural environment, allowing generous space, personal privacy and room for trees, gardens and open outdoor areas.
Residents can enjoy nature, take a walk, relax outdoors or spend quiet time in their own surroundings, while remaining connected to the wider community. The five-rai concept describes the intended residential environment, not a confirmed individual land title or legally subdivided ownership allocation.
PROJECT 110 · LAND & PARCEL MAP
The PROJECT 110 site consists of four adjoining land parcels. A natural stream is an important feature of the landscape. This map presents the land intended for development as Mountain Sanctuary Estate.
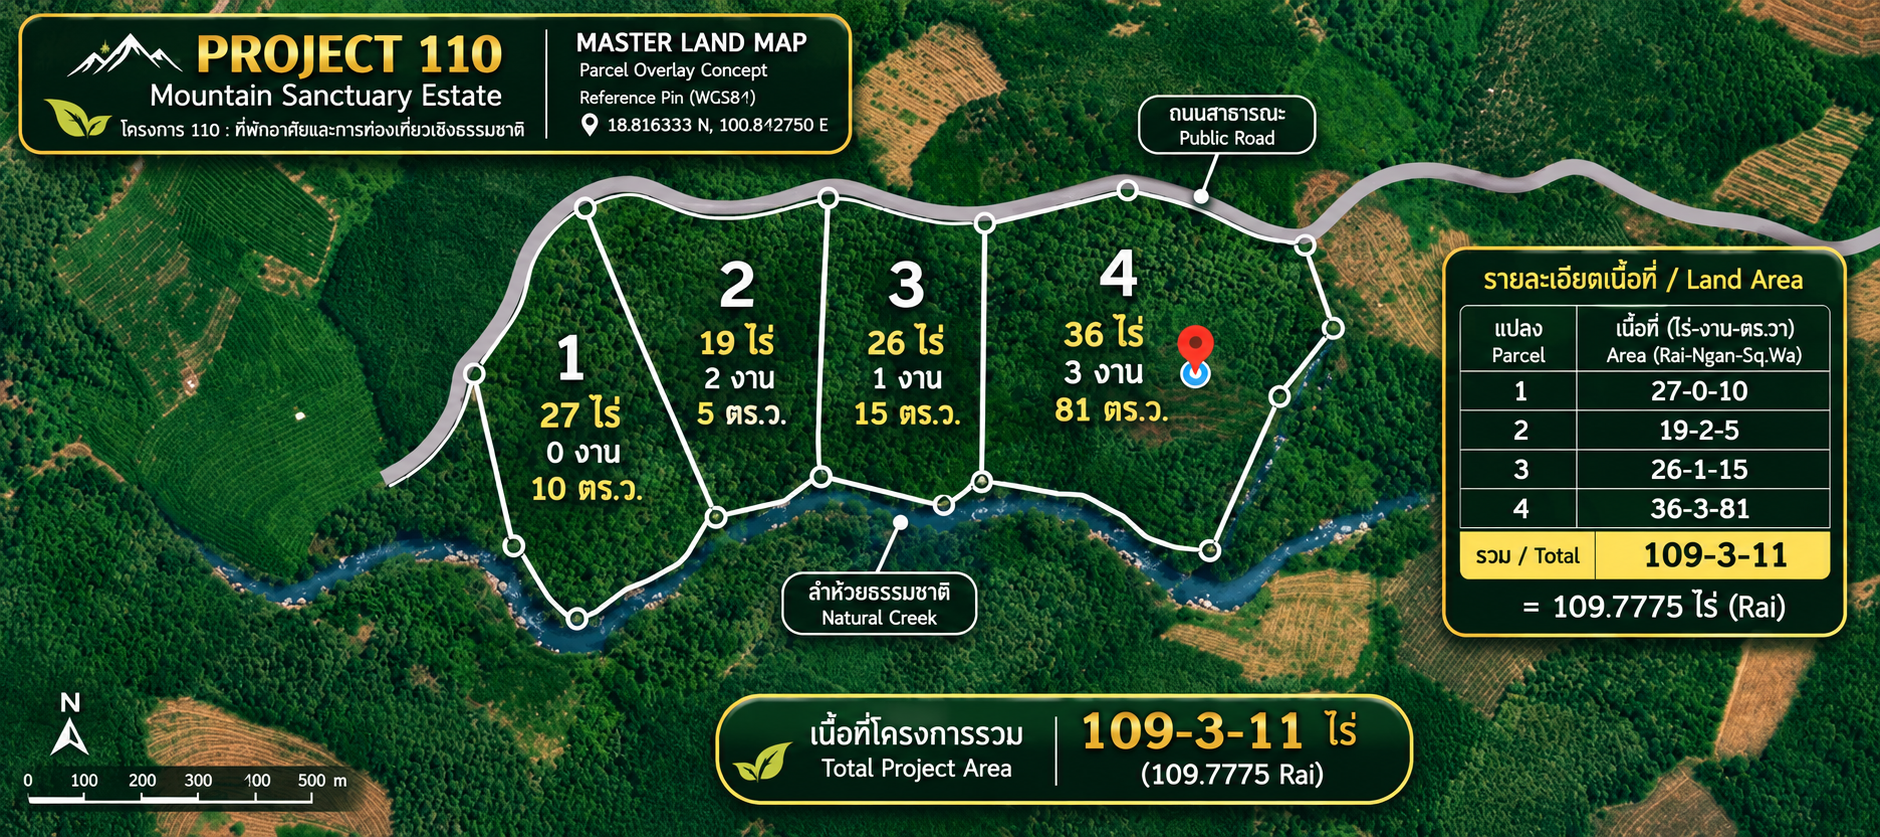
TOTAL PROJECT AREA
109.7775 Rai
109 Rai, 3 Ngan and 11 Square Wah.
LAND PARCELS
4 Parcels
Four adjoining land parcels
REFERENCE COORDINATE
18.816333 N
100.842750 E
Approximate reference pin · WGS 84
This is a conceptual parcel overview for project presentation. Exact boundaries, coordinates, land area and development feasibility must be verified against official ALRO documents and professional survey data.
PROJECT 110 · THE BIGGER PICTURE
PROJECT 110 is envisioned as a private nature-based residential sanctuary for just 15 residents. The overall concept brings together individual homes, shared facilities, natural landscapes and coordinated support within one connected setting.
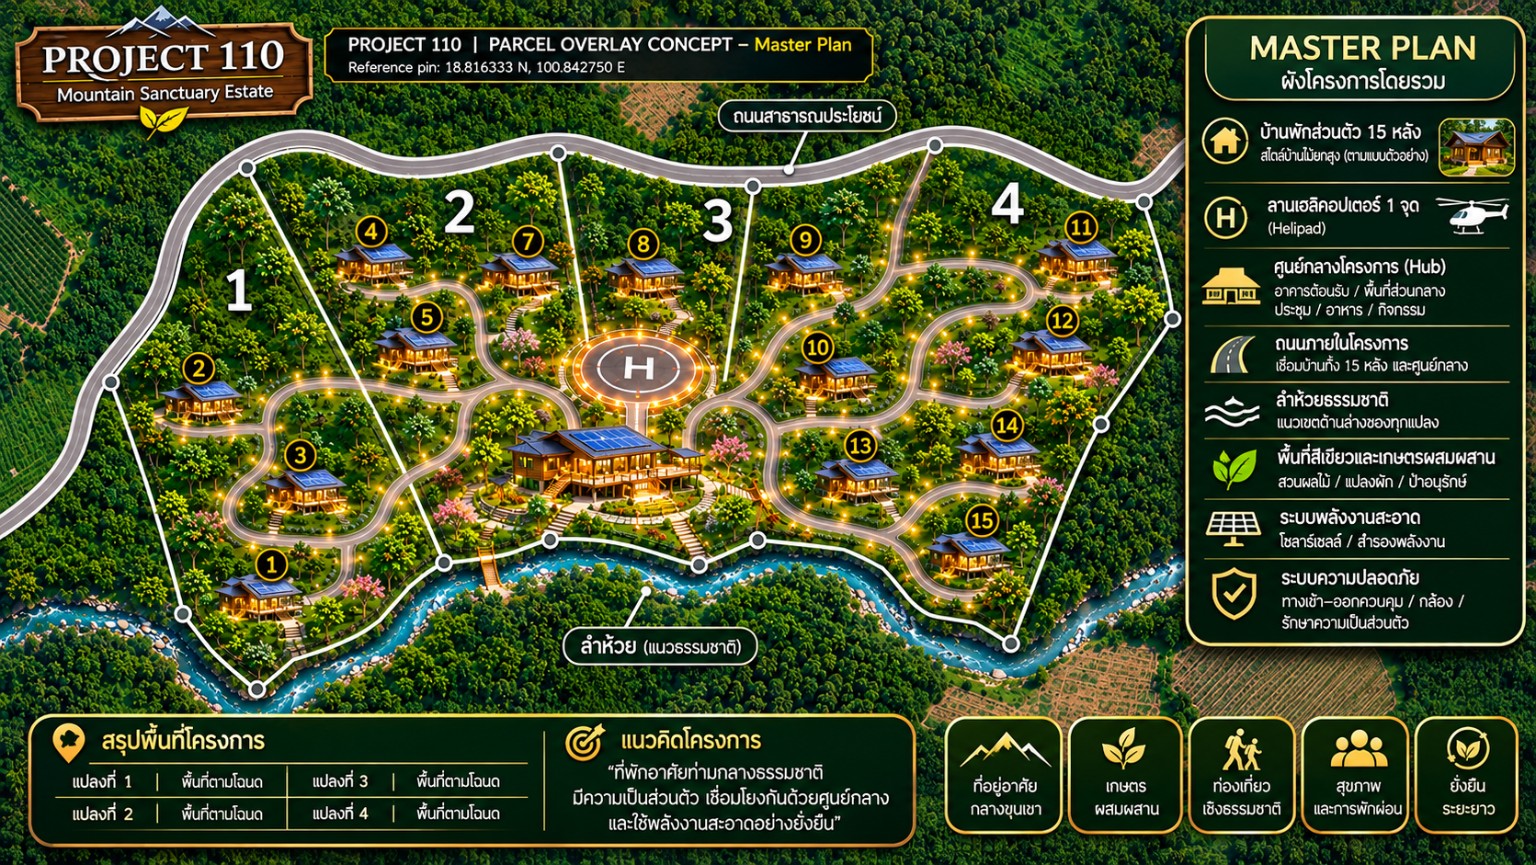
01 · PRIVATE LIVING
Fifteen individual homes are envisioned across the landscape, each offering personal space, privacy and a connection to nature.
02 · CENTRAL SERVICES
A proposed shared center for daily coordination, resident services, family communication and community activities.
03 · CONNECTIVITY
A planned internal access network and proposed drone delivery system connecting the central hub with individual residences.
04 · EMERGENCY CONCEPT
A proposed emergency coordination area, including a helicopter landing concept, subject to site assessment and aviation approvals.
THE DEVELOPMENT JOURNEY
STAGE 01
Review the site, natural landscape and existing infrastructure. Develop residence concepts and individual environment plans, alongside technical, legal and regulatory reviews. Plan utilities, access, drainage and shared infrastructure.
STAGE 02
Following relevant commitments, written agreements, funding arrangements and required approvals, development may proceed for the relevant residence. The home and its surroundings are planned together, including gardens, trees, outdoor spaces, access routes and coordination of essential infrastructure.
STAGE 03
Inspect the residence and relevant facilities, review utilities, access, safety and essential systems, prepare the landscape and resident support arrangements, and coordinate the move-in process.
INFRASTRUCTURE PLANNING
Planning considerations include access roads and internal circulation, water supply and management, electricity and utilities, drainage and wastewater, outdoor lighting, communications, emergency coordination, and maintenance access for estate operations.
INDICATIVE PLANNING ESTIMATE
The current planning estimate is approximately two years. This is an indicative estimate, not a guaranteed completion date. The actual programme will depend on legal permissions, technical reviews, funding arrangements, construction conditions and project agreements.
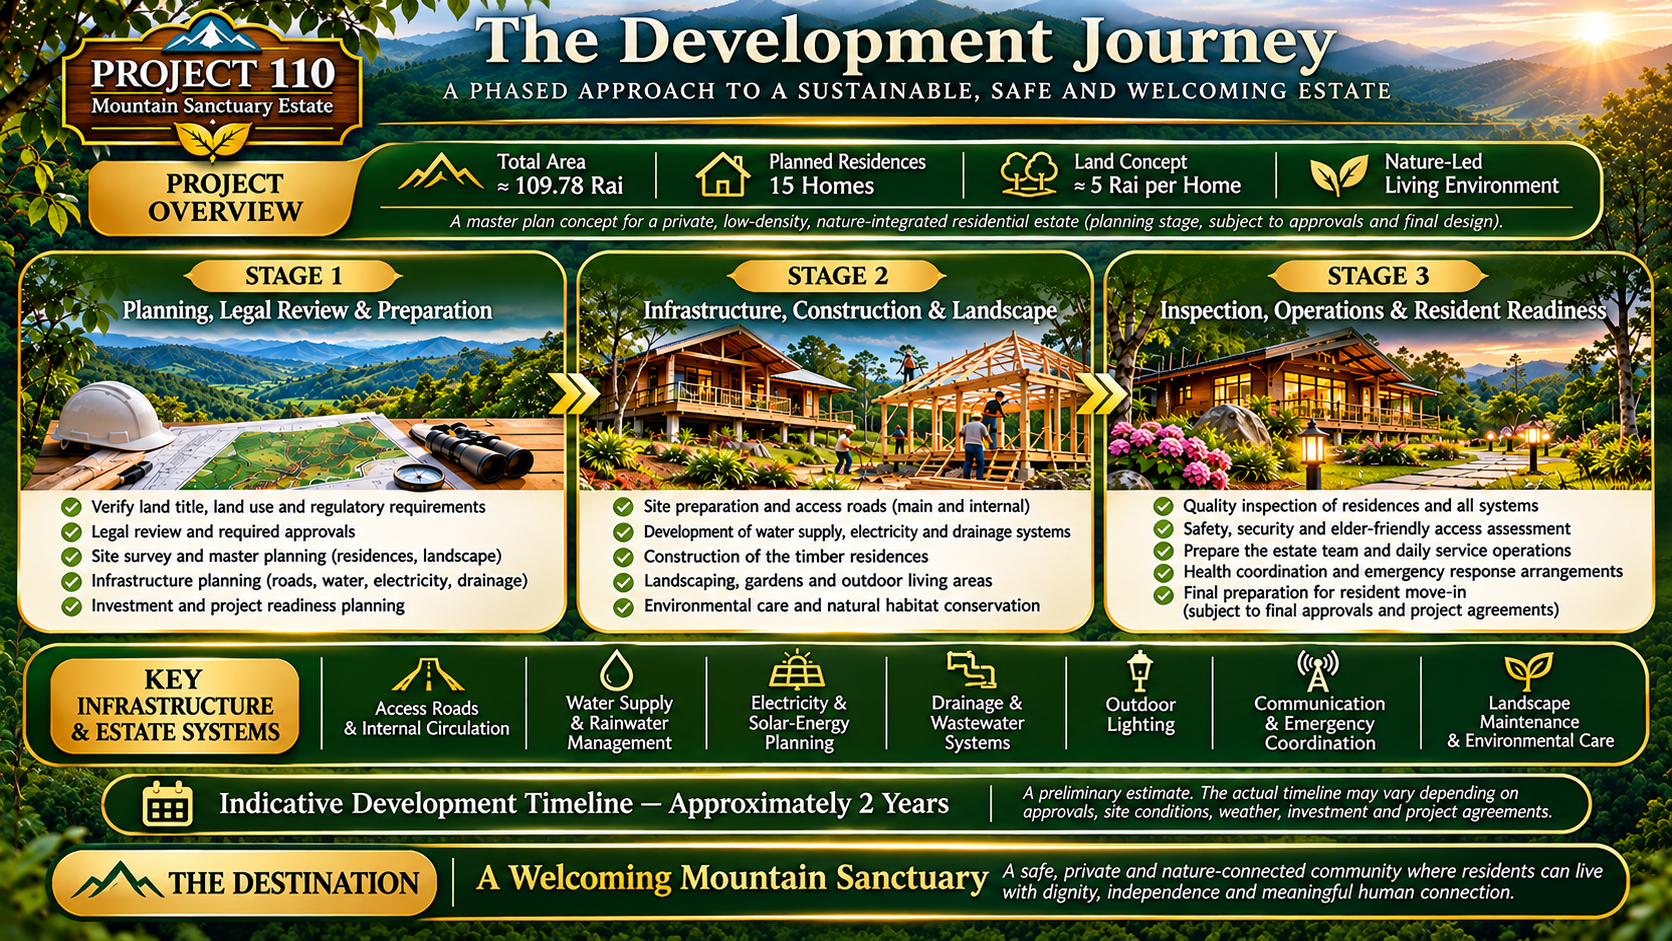
This illustration represents the development vision only. Final locations, road alignments, hub facilities, landing areas and infrastructure will be determined through official land information, site surveys, professional design and relevant approvals.
THE PRIVATE RESIDENCE
Each residence is planned around a private home and outdoor living space, complemented by personal gardens, edible planting, fruit trees, agroforestry, natural green areas and walking paths. The approximately five-rai concept describes the intended surrounding residential environment, bringing together privacy, nature and shared infrastructure within the wider landscape.
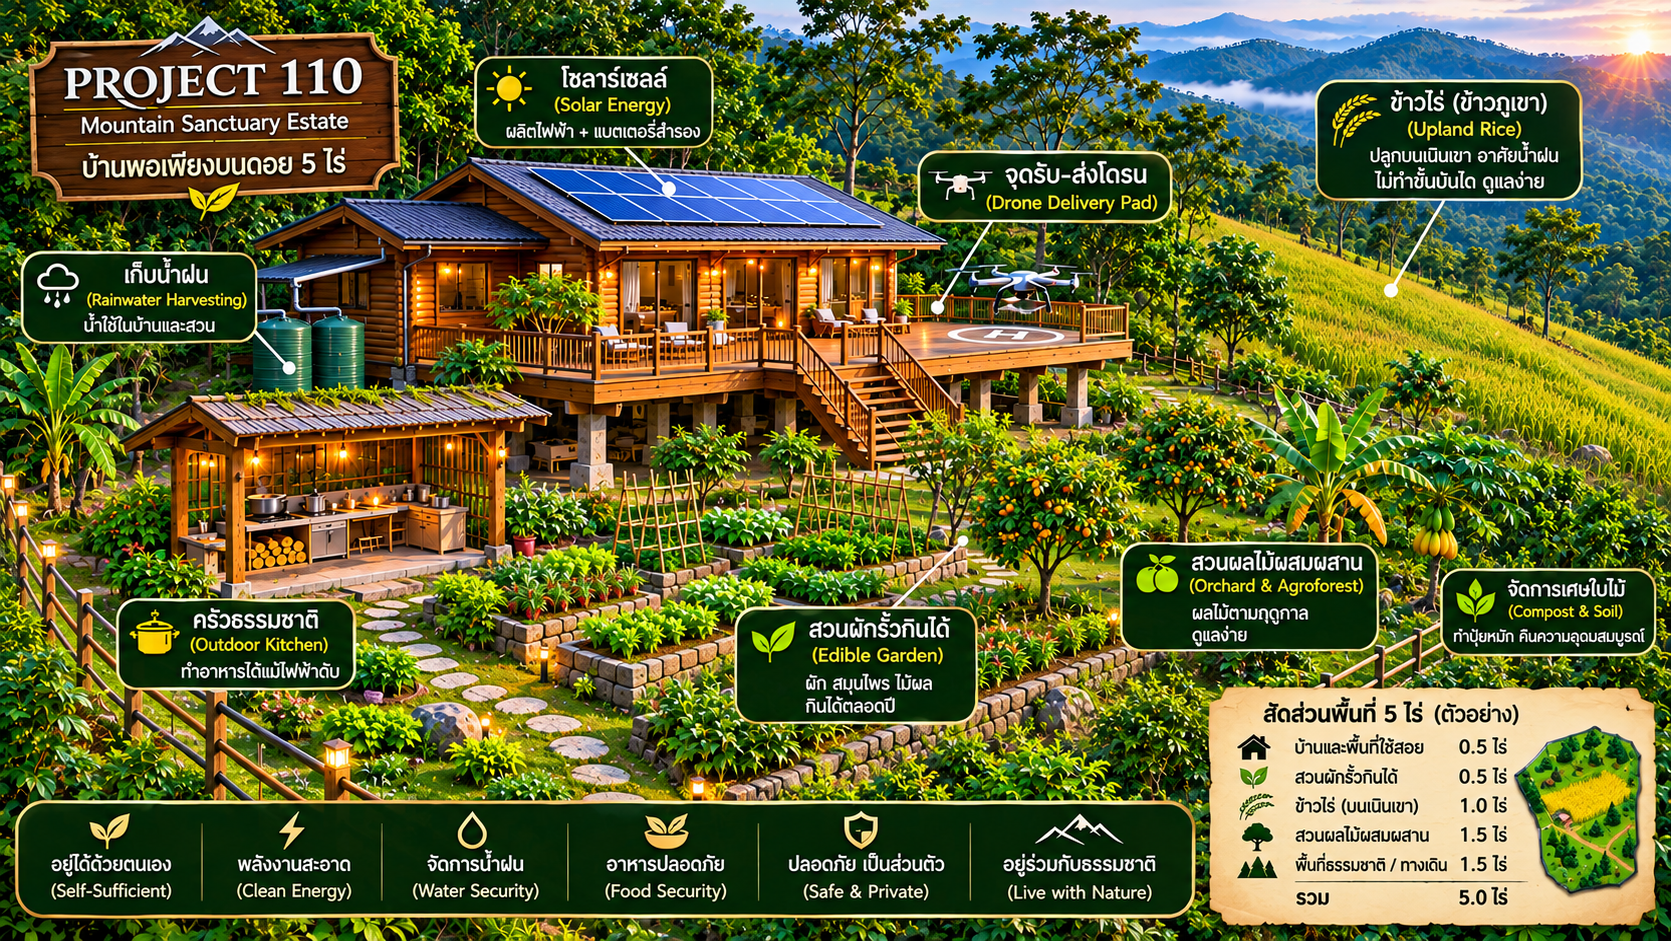
0.5 RAI
0.5 RAI
1 RAI
1.5 RAI
1.5 RAI
THE RESIDENTIAL CONCEPT
The proposed home design is a spacious raised timber-house concept intended to blend with the natural landscape. Generous living areas and an outdoor veranda are envisioned as places to relax, enjoy the garden and connect with the surrounding environment.
The current residential design concept includes three bedrooms and two bathrooms. These are planning intentions and may be refined through detailed architectural design.
ACCESSIBILITY & COMFORT
Accessibility is intended to be considered from the beginning, with wheelchair-friendly circulation, accessible bathroom concepts and sufficient space for assistance when needed.
The aim is to support comfort, dignity and independence through different stages of life. Final dimensions, construction details and accessibility provisions remain subject to professional design and review.
This is a conceptual residential layout. Actual land allocation, building design, utilities and construction details remain subject to site survey, professional design and relevant approvals.
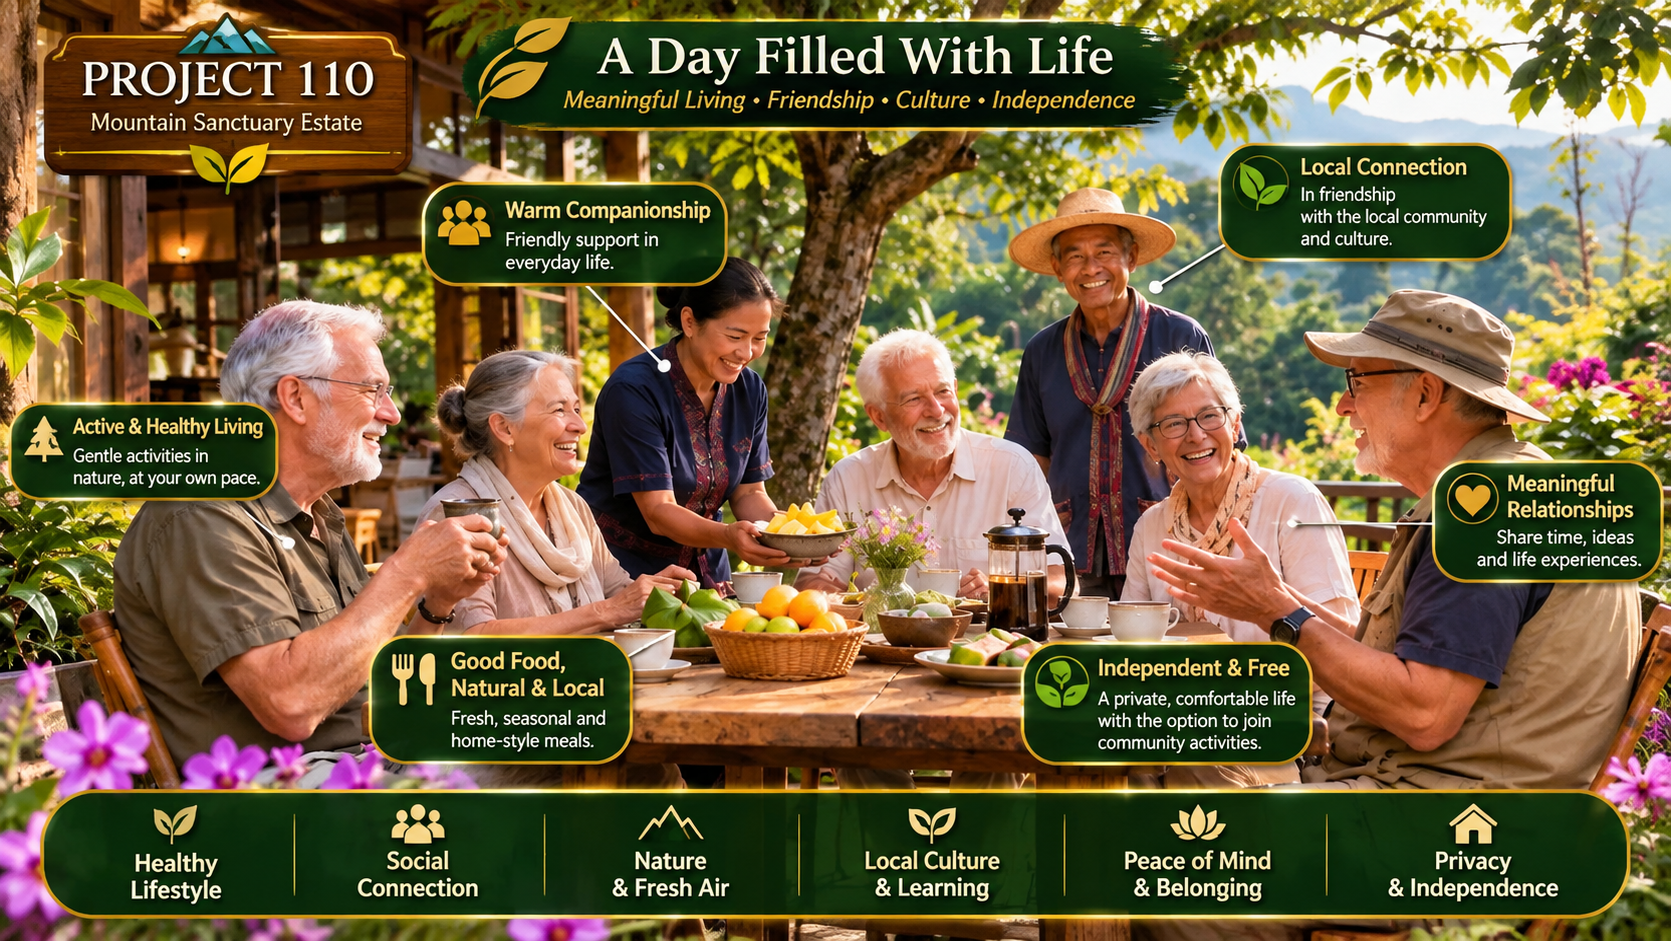
A DAY FILLED WITH LIFE
A meaningful retirement is about more than a beautiful home. It is also about everyday human connection, shared experiences and the freedom to choose how each day unfolds.
MORNING
Begin the day at your own pace. A friendly greeting or casual conversation may become part of the morning, alongside a walk, time in the garden, breakfast or quiet moments outdoors.
DAYTIME
Residents may prepare food, tend plants, share meals or take part in ordinary household activities with team members. These moments create opportunities to learn from one another, always by choice and with respect for personal independence.
AFTERNOON
Conversation, storytelling, hobbies and shared interests create natural opportunities for cultural exchange. International residents may learn Thai language and local customs, while local team members can practise English and share their traditions, knowledge and experiences.
EVENING
Enjoy a welcoming atmosphere, gentle conversation, shared stories and laughter whenever you wish. Residents remain free to spend the evening privately, in their own home and at their own pace.
THE LAND & ITS NATURAL CHARACTER
PROJECT 110 is planned across four adjoining land parcels that form one connected site in Phu Phiang, Nan, Thailand. The landscape is shaped by hills, valleys, existing plantations and the natural watercourse known locally as Tuan Stream.
109.7775
The combined recorded area is 109 rai, 3 ngan and 11 square wah, equivalent to approximately 175,644 square metres.
04
Four adjoining land parcels are considered together as the wider project landscape.
Tuan Stream
The local watercourse is an important part of the landscape and the project's nature-led vision.
Existing teak plantation areas form part of the site's established landscape character.
Existing rubber plantation areas are recognised as a distinct part of the land's current use and vegetation.
LANDSCAPE STEWARDSHIP
Development planning aims to respect the site's existing natural character. Existing trees and vegetation are intended to be retained wherever practical and legally permitted. Any land alteration or vegetation management will require appropriate assessment and relevant permissions.
RESIDENTIAL OUTDOOR LIVING
Personal gardens, fruit trees, edible planting and outdoor spaces are intended to be coordinated with each residence. Walking paths and shared outdoor areas will be considered as part of the wider landscape plan. Ongoing garden, forest and landscape care is envisioned as part of estate operations, balancing development with the site's natural character.
Land area is based on the recorded combined parcel figures. Descriptions of landscape and water features are for concept presentation. Exact boundaries, water access, land use, development rights and construction feasibility remain subject to official survey, verification and relevant approvals.
THOUGHTFUL SUPPORT
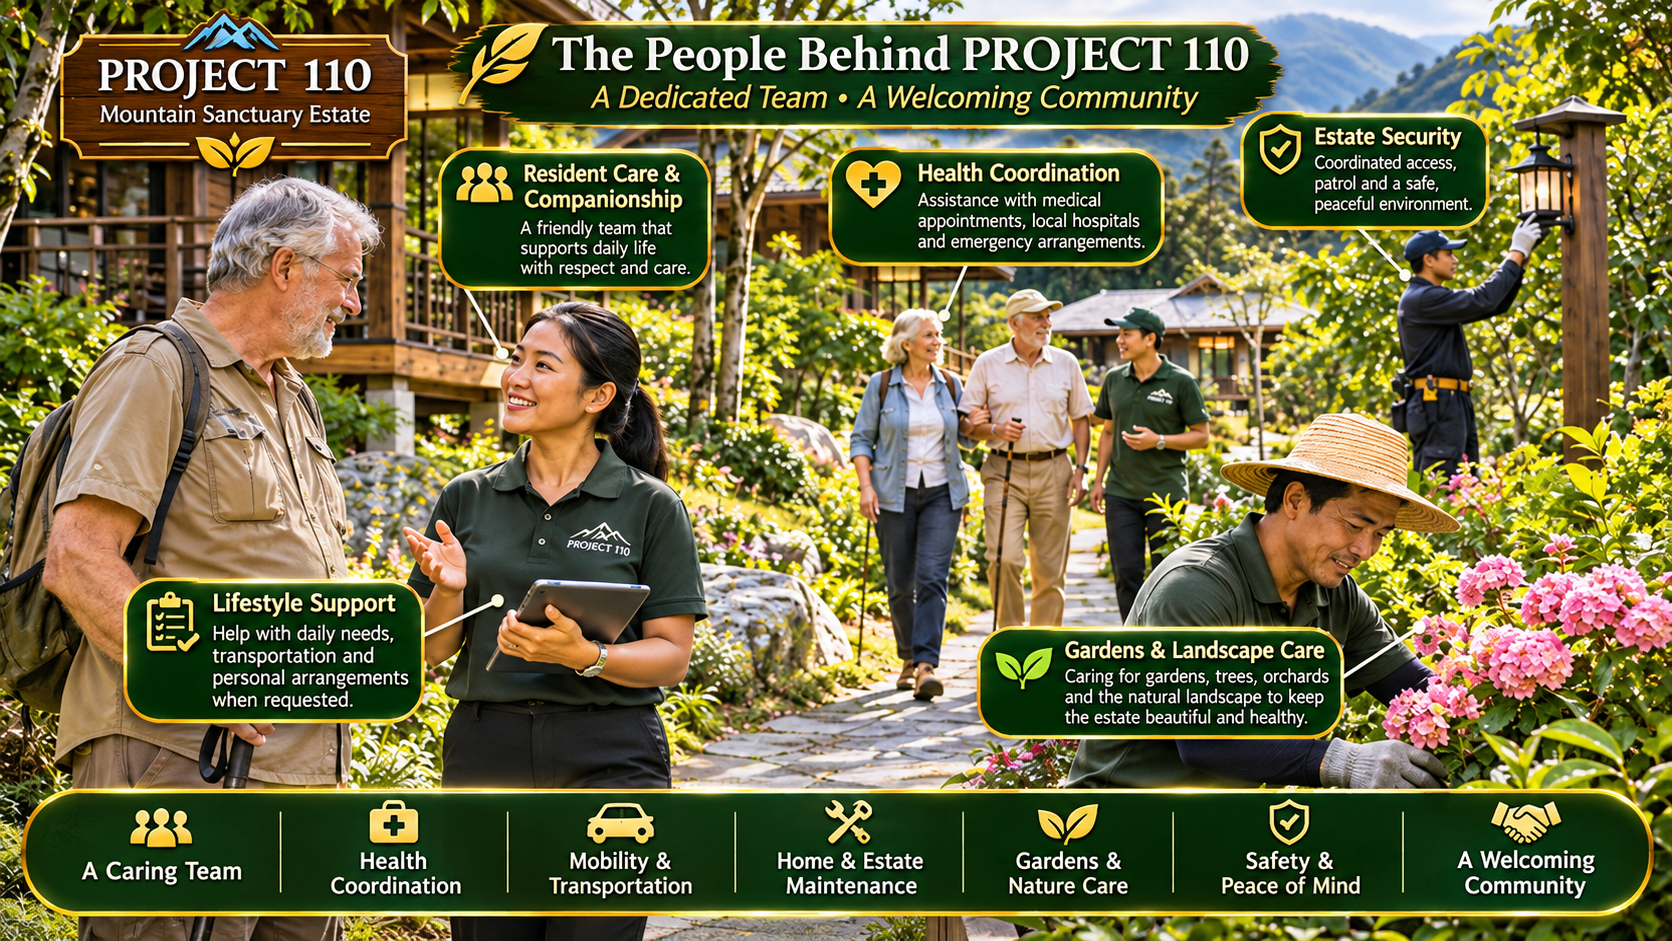
PROJECT 110 · The People Behind PROJECT 110
A dedicated team supporting daily life, resident wellbeing and the care of the estate.
PROJECT 110 is being planned as a privately managed residential environment supported by a dedicated estate team. The team is intended to provide practical day-to-day assistance, familiar human interaction and coordinated estate services while protecting each resident's independence, personal routines and privacy.
01
Friendly everyday assistance and companionship, with practical help during ordinary activities when requested. Support is intended to respect each resident's routines, privacy, mobility needs and independence.
02
Planned internal mobility support, local journeys and essential errands, with outside-estate transportation coordinated when needed. Arrangements, availability and charges will be defined by the resident's service agreement.
03
Coordination of appointments, communication with hospitals and qualified healthcare providers, emergency contacts and designated family members. This is a coordination service, not on-site hospital treatment, intensive care, specialist nursing or 24-hour medical coverage.
04
Routine maintenance of homes and shared facilities, with coordination of water, electricity, drainage, roads, lighting and essential infrastructure. Residents will have a clear way to report maintenance needs.
05
Care of gardens, trees, orchards, edible planting, pathways and shared outdoor spaces, guided by responsible landscape practices. Residents may choose to participate in suitable gardening and outdoor activities.
06
Coordinated estate access and security arrangements, monitoring of shared areas and infrastructure, and clear communication between residents and the estate team, while respecting privacy inside each private home.
Service scope, schedules and charges will be set out in the applicable written service agreement. Healthcare and specialist services will be coordinated with external qualified providers and arranged separately where required. Medical treatment, hospital admission, specialist nursing, medication, insurance and personal medical expenses are not automatically included.
THE PRINCIPLE
Every resident has a different personality, routine and set of preferences. Our vision is to make support available without forcing everyone to live in the same way.
PROJECT 110 · LOCATION & DIRECTIONS
The project is set within the natural surroundings of Nan Province, with road connections to the city and key destinations. This map provides the project's reference location and preliminary travel information.
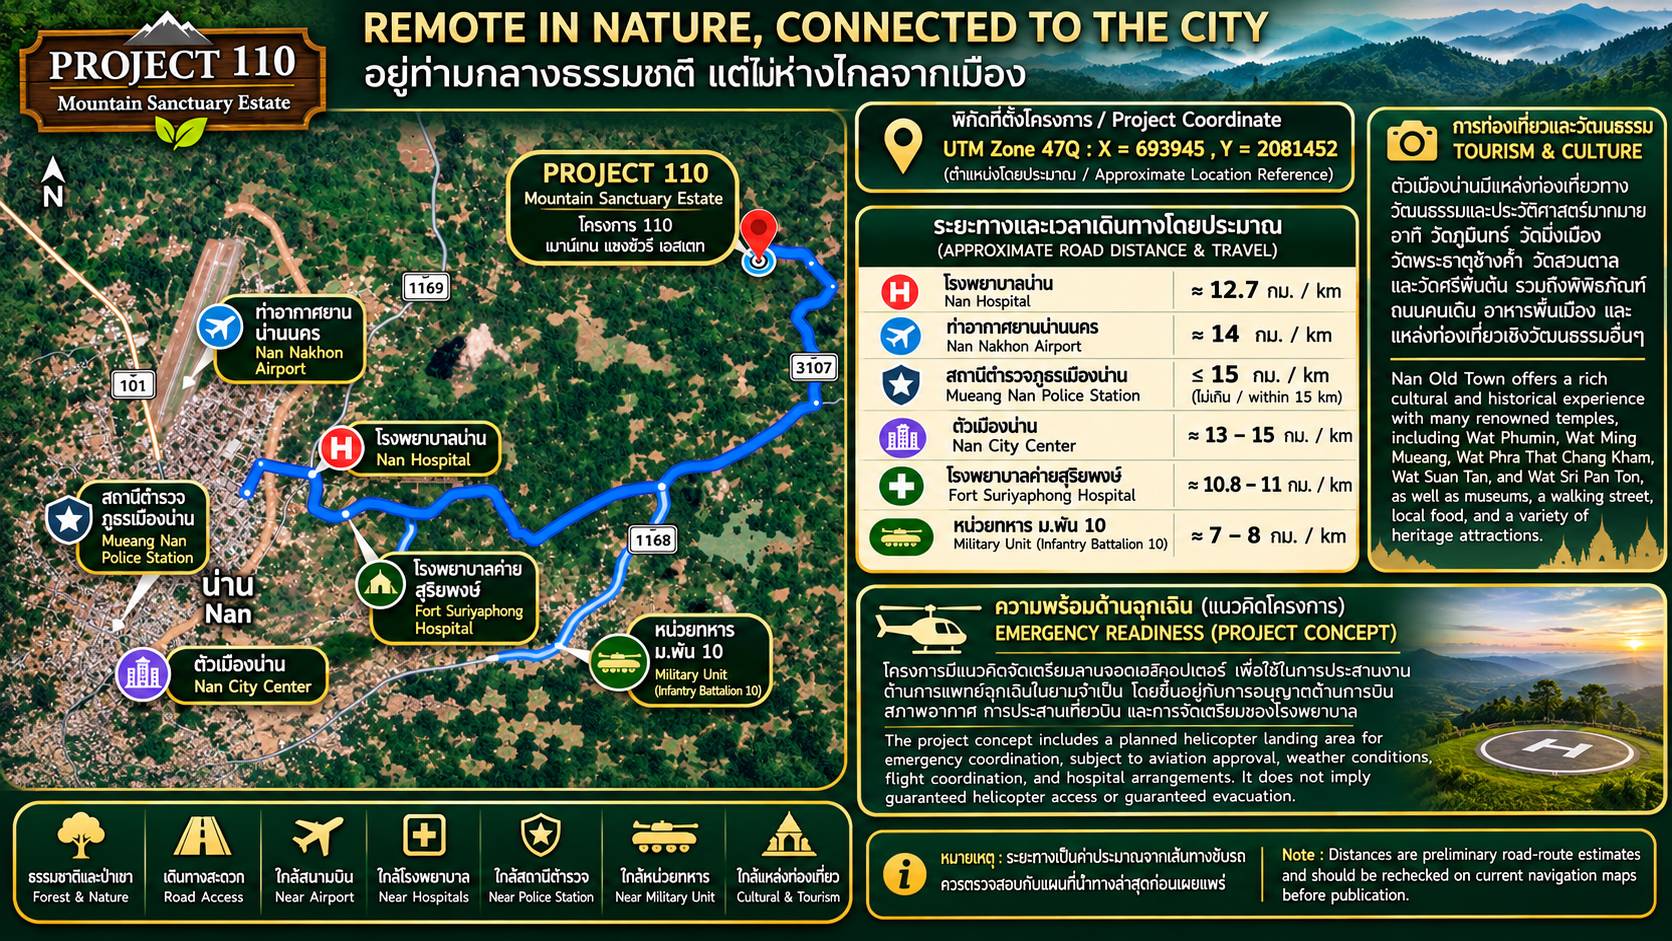
Click the image to view it in full size. Distances and routes are indicative and should be checked against current maps and on-site information before being published as official information.
THE BEGINNING OF A NEW CHAPTER
Discover the vision behind PROJECT 110 and learn more about our planned private residential community in Nan, Thailand.
PROJECT STATUS · PLANNING & DEVELOPMENT PREPARATION
PROJECT 110 is currently in its planning and development preparation stage. This is a long-term residential community vision. Implementation will depend on the necessary legal, technical, financial and operational preparations. We welcome enquiries and expressions of interest from people who would like to learn more about the concept and its future development process.
PROJECT 110 · NAN · THAILAND
PRIVATE EXPRESSION OF INTEREST
Download our Expression of Interest Form, complete all sections, sign the document, and return the completed form to our team by email.
Download PDF FormPlease keep a copy of your completed form for your personal records.
Return your completed form to:project110.community@gmail.com
PROJECT 110 · LOCATION & DIRECTIONS
Remote in Nature. Connected to the City. PROJECT 110 is located in Fai Kaeo, Phu Phiang District, Nan Province, Thailand, surrounded by nature and connected to the city and key destinations.
PROJECT 110
Mountain Sanctuary Estate
Fai Kaeo, Phu Phiang, Nan, Thailand
Fai Kaeo Subdistrict, Phu Phiang District, Nan Province, Thailand.
PROJECT REFERENCE COORDINATES
18.816333 N, 100.842750 E
Approximate road distances and travel information. Click the image to view it in full size.
The Google Maps pin indicates the project's reference location. Parcel boundaries and official survey coordinates must be verified against relevant land documents and professional survey data.